MAKS Blossom
MAKS Blossom
MAKS Blossom
Just where you want…
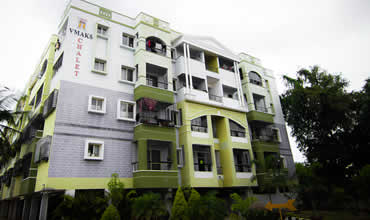
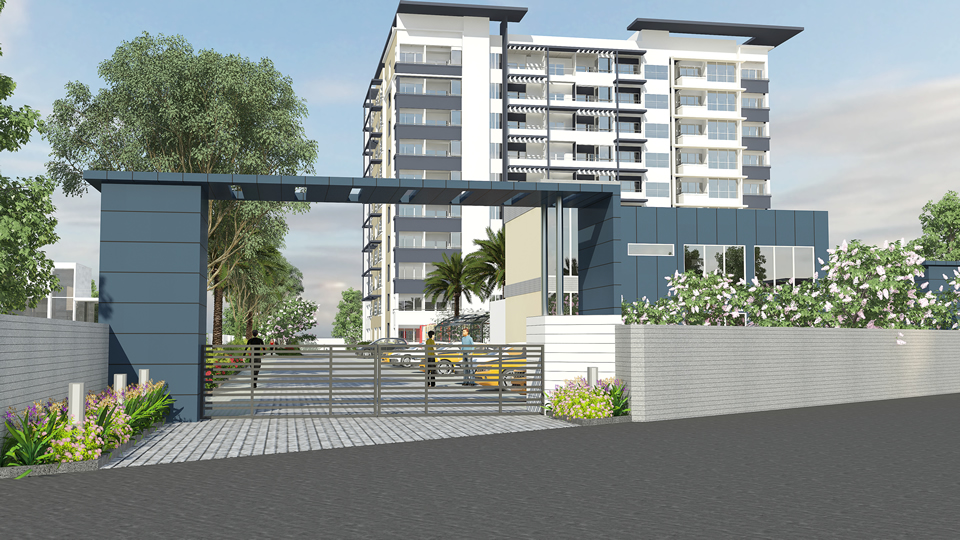
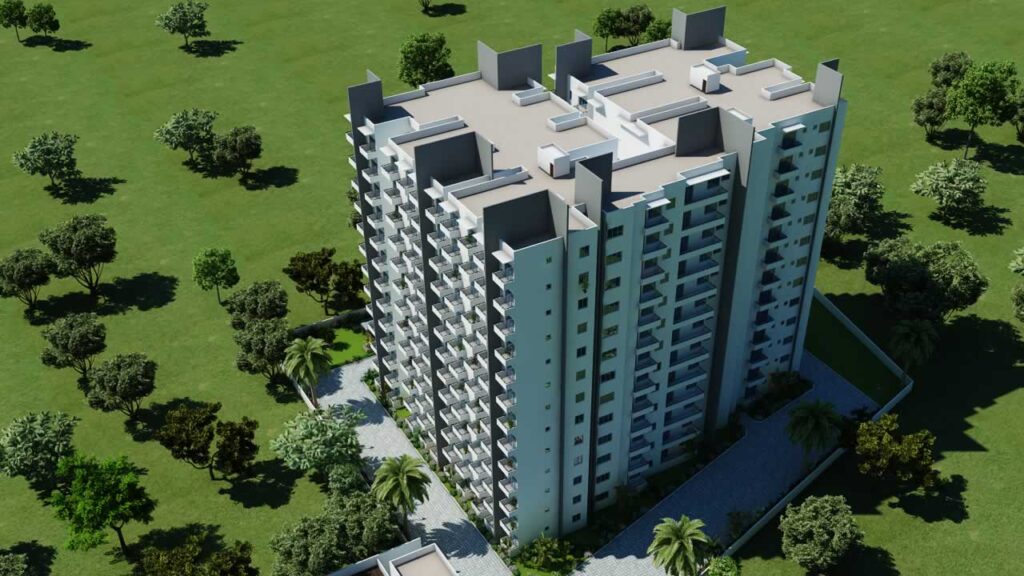
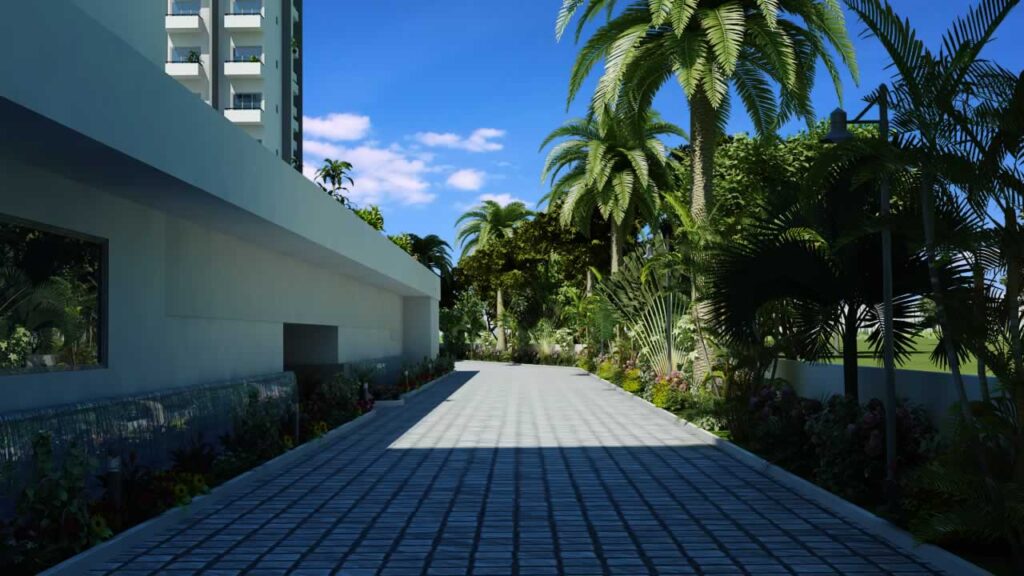
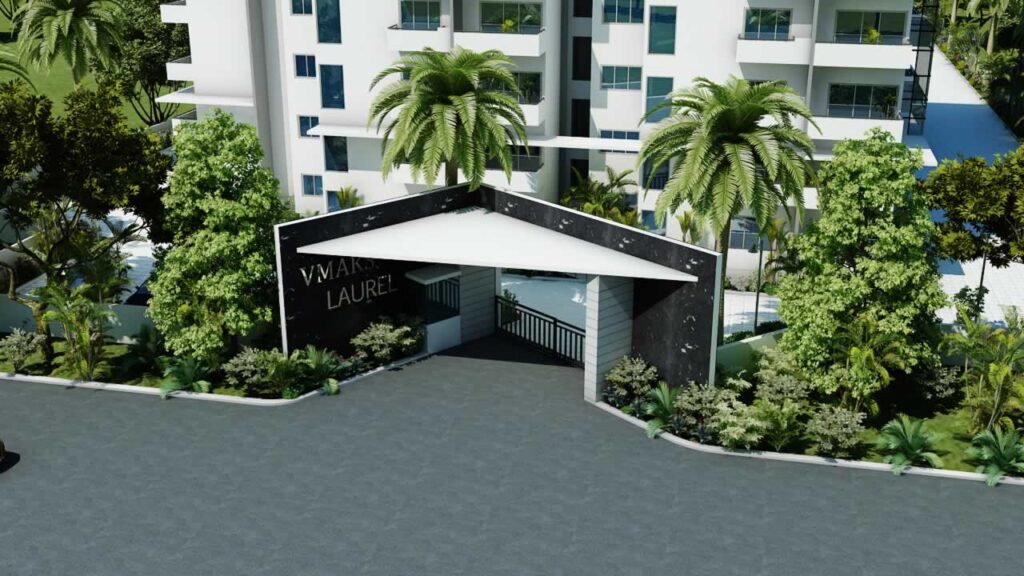
Blossom ! The home you have fervently hoped you would own some day is finally here. It’s your own personal, everyday getaway in a private oasis of tranquility. Situated in a serene, fully residential enclave, it’s the home away from the crowds, yet not isolated from a normal lifestyle.
Built on a dream location off Hosur Road, close to Biocon and Electronic City, it’s one investment that is an easy decision to make.
Just how you wanted it…
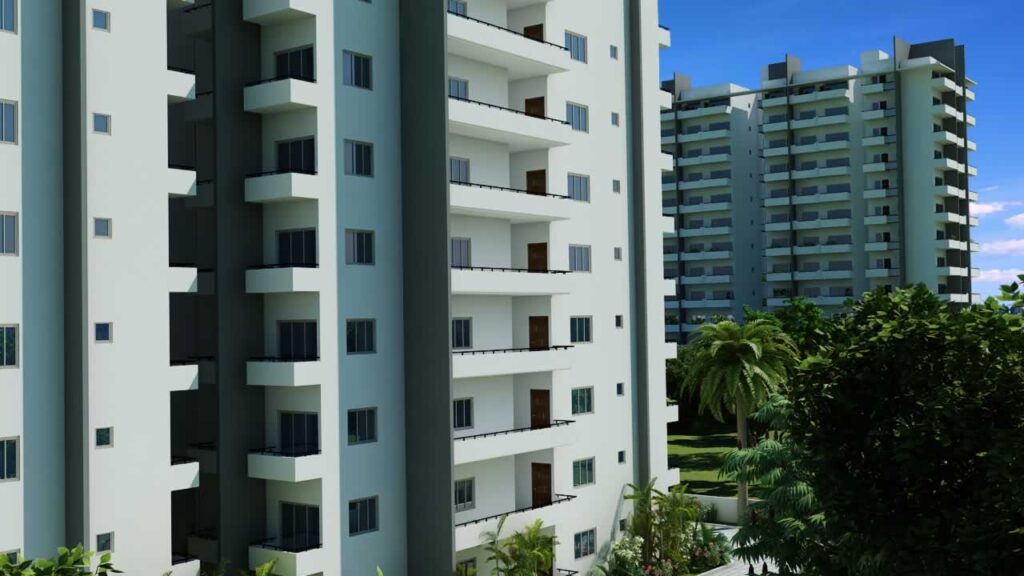
Every home at Magnolia Blossom embodies perfection, thanks to the extra-ordinary attention we have lavished on even the smallest details. The apartments are all Vaastu comliant and built to uncompromising standards, with an emphasis on comfort and classy living. Every component, every raw material and fitting, is chosen with extreme care, because we believe in homes that combine substance with style. Homes that retain their magic for a lifetime and more!
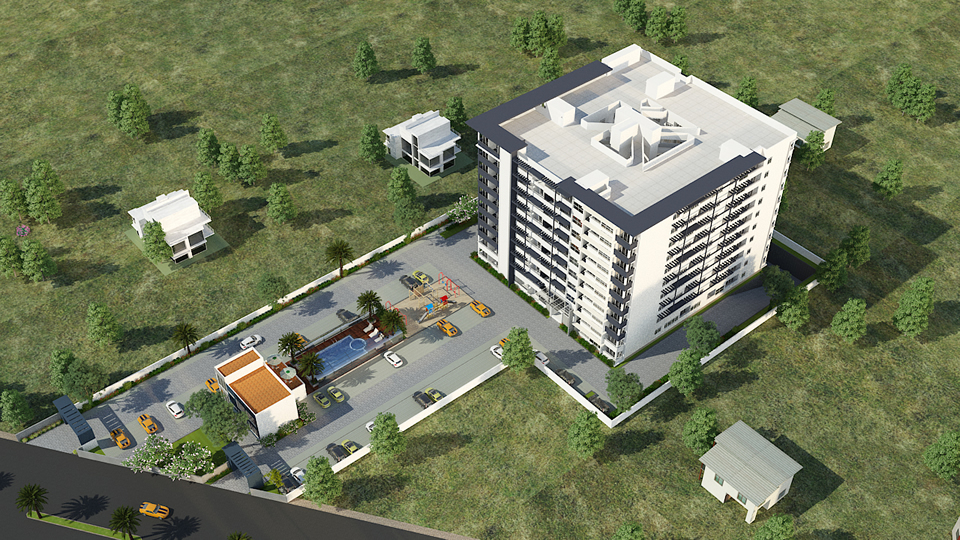
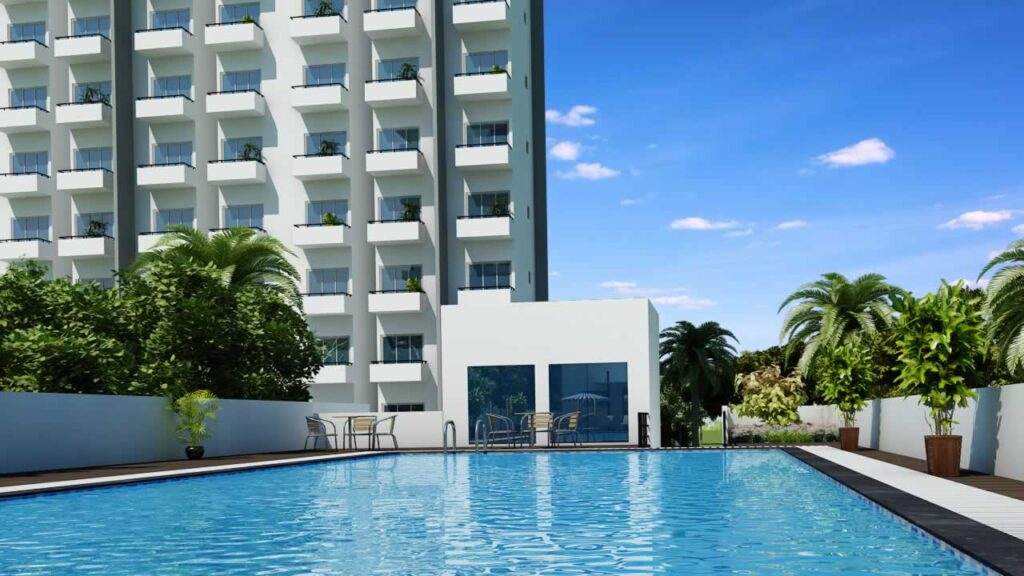
SWIMMING POOL
JOGGING TRACK
MULTIPURPOSE HALL
DG BACK UP
INTERCOM
WATER MANAGEMENT & HARVESTING
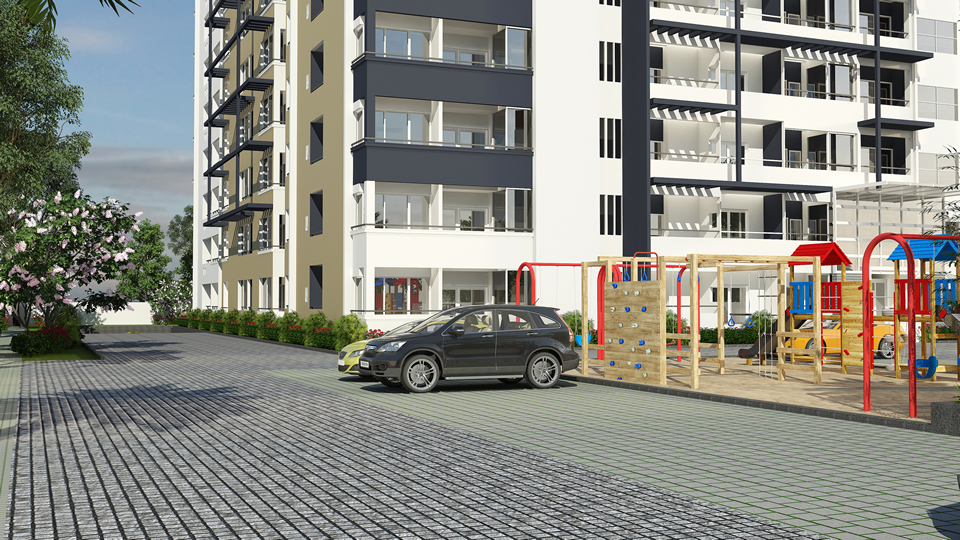
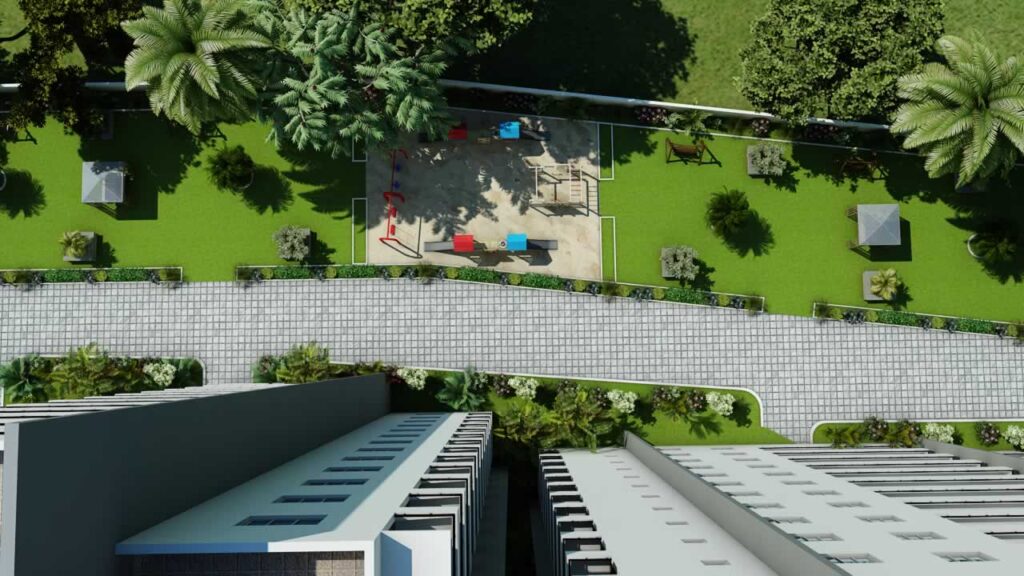
CHILDREN’S PLAY AREA
FULLY EQUIPPED GYM
CCTV
TODDLER POOL
SEWAGE TREATMENT PLANT
SWIMMING POOL
JOGGING TRACK
MULTIPURPOSE HALL
DG BACK UP
INTERCOM
WATER MANAGEMENT & HARVESTING
CHILDREN’S PLAY AREA
FULLY EQUIPPED GYM
CCTV
TODDLER POOL
SEWAGE TREATMENT PLANT
Specifications
- All the buildings are G+ Twelve upper floors of seismic zone II
- Compliant RCC framed structure
- All walls are solid masonry walls
- Internal walls will be plastered with lime finish
- External walls will be plastered with sponge finish
- Under Ground Tanks & over head tanks with Bore Wells & Pumps will be provided.
- Hind ware/ cerra ware sanitary fittings and quality CP fittings of ESSESS/ equivalent will be provided with ISI pipes and fittings.
- Main door will be of Teak wood frame with polished molded shutters.
- Internal Doors & Balcony Doors will be of Sal wood frame with molded shutters.
- Three track Aluminum windows with mesh shutters.
- Door/ window will be of sliding 3 tracks aluminum windows with mesh shutter.
- Five 8 passengers’ lifts of ISI make with power back up.
- Premium vitrified flooring in living, Dining, Kitchen and Rooms.
- Anti skid in utility & Balcony.
- Digital Ceramic tiles for walls & Floors in Toilets.
- Granite or Equivalent for stair case, Lift & Lobby’s.
- Heavy duty REGENTO vitrified tiles for corridors.
- 100% Power back up for lifts and pumps & common area lighting.
- Lighting point for all the rooms.
- Will be provided with 2ft wide Granite platforms with sink & drain board & 2ft Dadoing of ceramic tile above the granite.
- Aesthetic elevation with compound wall and gates.
- Internal walls will be finished with 2 coats of putty & Emulsion of Asian or equivalents make.
- External walls will be finished with one coat of cement primer & 2 coats of weather coat of Asian or equivalent make.
- Grills & Balcony railings will be of enamel paint.
- Car park facility will be in the Lower & Upper Basement floors only on ownership basis.
- Concealed modular switches of Anchor, Roma or equivalent make with ISI copper wire, cables & pipes etc.
- Power supply for each 2 BHK apartment to have 3 KVA & 3 BHK apartments to have 5 KVA.
- Fire fighting as per norms of Fire Department.
- Sprinkler systems for car parking and common areas.
- Addressable Fire detection and alarm system.
Amenities
Just what you wanted…
With a home at Blossom, you can start life anew. The enclave is designed to be much more than just a place to stay. Contained within this idyllic setting are full ledged facilities to let you pursue a healthy robust lifestyle.
Amenities include:
1. Play area for children
2. Jogging track around the building
3. Gymnasium for physical fitness
4. 24 Hour, round the clock security
5. Intercom facility
Just whom you would want it from…
Blossom is brought to you by the Magnolia Group, a name that is fast rewriting the rules of Bangalore’s real estate scenario. Amenities at each of our projects, whether its Magnolia Gardens or Magnolia Sundance stand testimony to our impeccable tatse, our commitment to building one of a kind homes.
Specifications
- All the buildings are G+ Twelve upper floors of seismic zone II
- Compliant RCC framed structure
- All walls are solid masonry walls
- Internal walls will be plastered with lime finish
- External walls will be plastered with sponge finish
- Under Ground Tanks & over head tanks with Bore Wells & Pumps will be provided.
- Hind ware/ cerra ware sanitary fittings and quality CP fittings of ESSESS/ equivalent will be provided with ISI pipes and fittings.
- Main door will be of Teak wood frame with polished molded shutters.
- Internal Doors & Balcony Doors will be of Sal wood frame with molded shutters.
- Three track Aluminum windows with mesh shutters.
- Door/ window will be of sliding 3 tracks aluminum windows with mesh shutter.
- Five 8 passengers’ lifts of ISI make with power back up.
- Premium vitrified flooring in living, Dining, Kitchen and Rooms.
- Anti skid in utility & Balcony.
- Digital Ceramic tiles for walls & Floors in Toilets.
- Granite or Equivalent for stair case, Lift & Lobby’s.
- Heavy duty REGENTO vitrified tiles for corridors.
- 100% Power back up for lifts and pumps & common area lighting.
- Lighting point for all the rooms.
- Will be provided with 2ft wide Granite platforms with sink & drain board & 2ft Dadoing of ceramic tile above the granite.
- Aesthetic elevation with compound wall and gates.
- Internal walls will be finished with 2 coats of putty & Emulsion of Asian or equivalents make.
- External walls will be finished with one coat of cement primer & 2 coats of weather coat of Asian or equivalent make.
- Grills & Balcony railings will be of enamel paint.
- Car park facility will be in the Lower & Upper Basement floors only on ownership basis.
- Concealed modular switches of Anchor, Roma or equivalent make with ISI copper wire, cables & pipes etc.
- Power supply for each 2 BHK apartment to have 3 KVA & 3 BHK apartments to have 5 KVA.
- Fire fighting as per norms of Fire Department.
- Sprinkler systems for car parking and common areas.
- Addressable Fire detection and alarm system.
Amenities
Just what you wanted…
With a home at Blossom, you can start life anew. The enclave is designed to be much more than just a place to stay. Contained within this idyllic setting are full ledged facilities to let you pursue a healthy robust lifestyle.
Amenities include:
1. Play area for children
2. Jogging track around the building
3. Gymnasium for physical fitness
4. 24 Hour, round the clock security
5. Intercom facility
Just whom you would want it from…
Blossom is brought to you by the Magnolia Group, a name that is fast rewriting the rules of Bangalore’s real estate scenario. Amenities at each of our projects, whether its Magnolia Gardens or Magnolia Sundance stand testimony to our impeccable tatse, our commitment to building one of a kind homes.