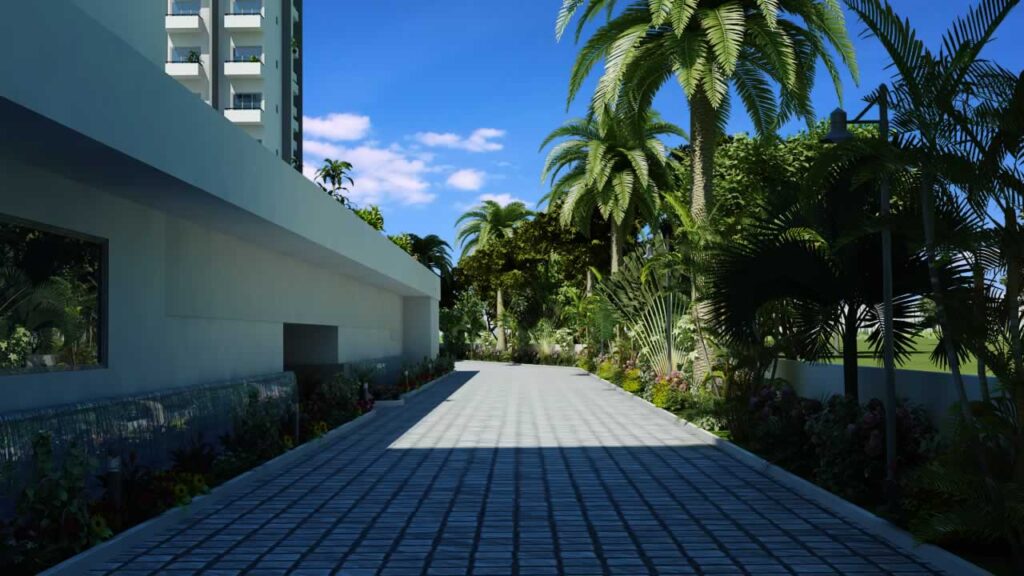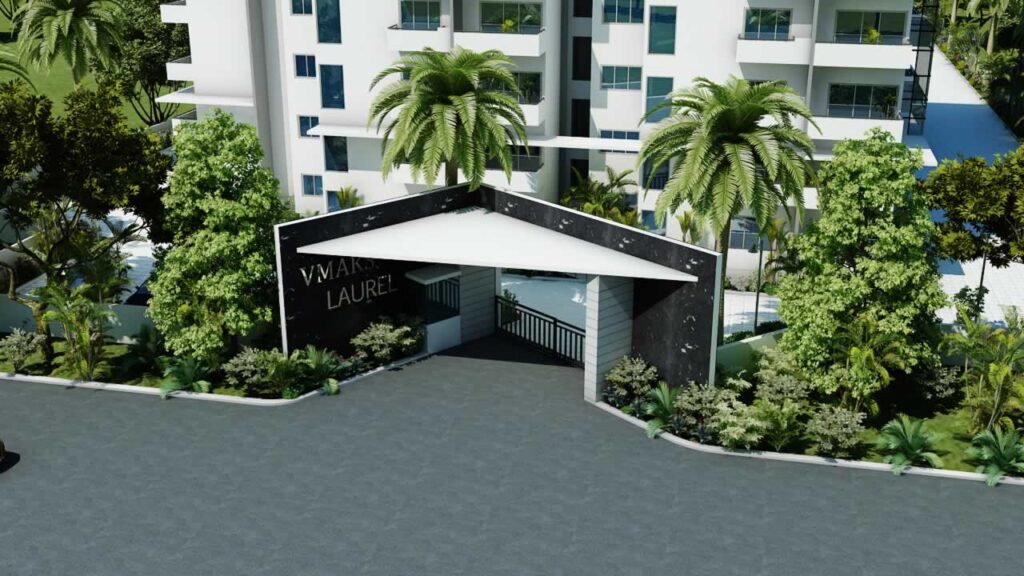
Outdoor Sundance
Outdoor Sundance
Sundance
Perfect Residence at Electronic City!
You are Smart, Savvy and Hardworking and Doing what you do in the IT World. And perhaps you’ve always had it in the Heart of your mind to buy a Home…
Presenting Sundance
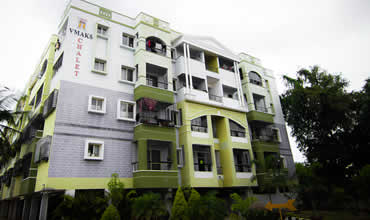
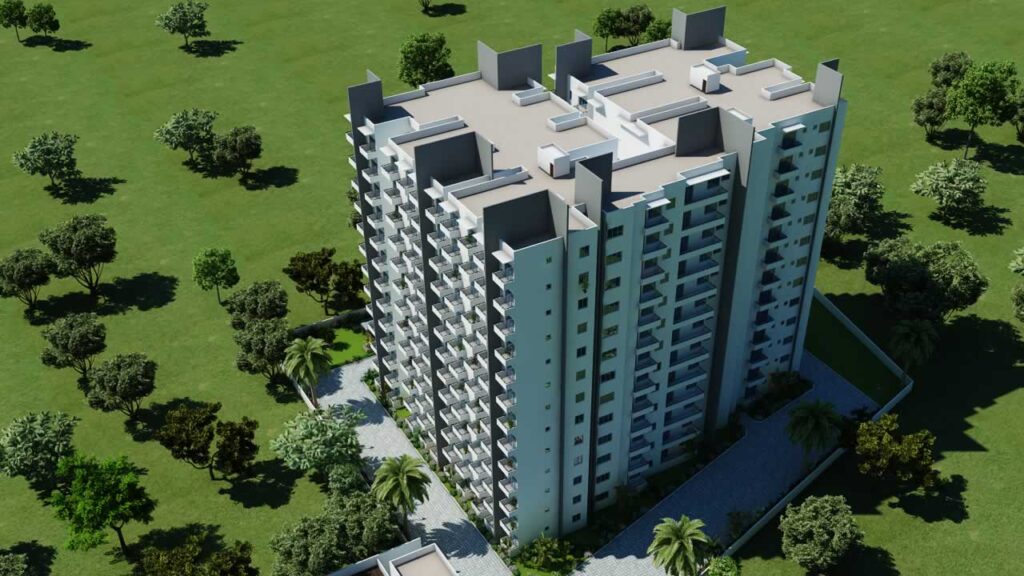
Designed for the Smart Young Family, these Premium Lifestyle Apartments are located in Electronics City, Bangalore.
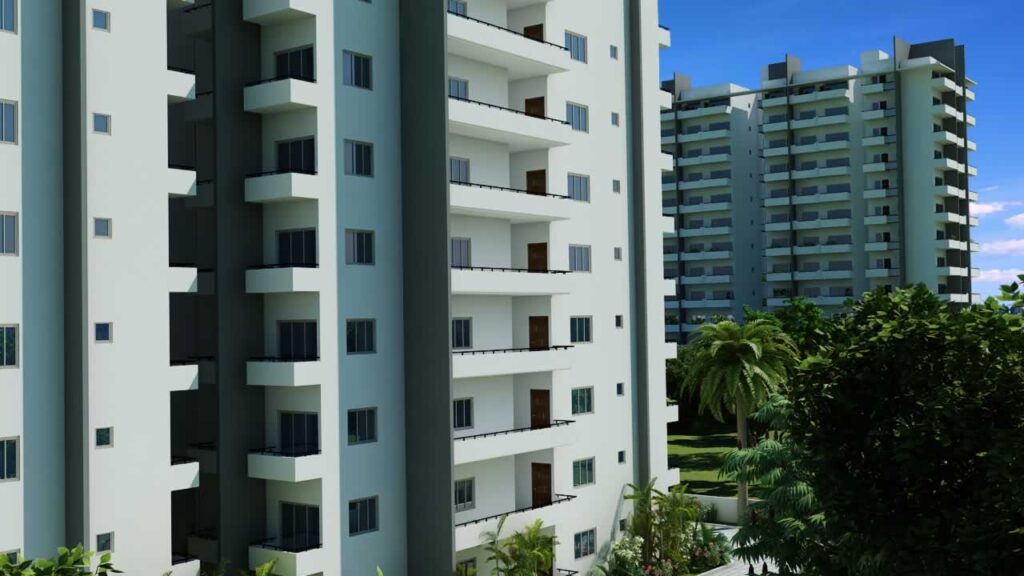
Everything here is Purpose designed for the IT Professionals. Our homes give you Perfect ventilation, lively light, privacy, more space, and no common walls between neighboring apartments. These luxurious choices of 39 Apartments of 2 and 3 Bedroom Flats are a walkable distance from Hosur Main Road & most of the work places such as Infosys, Wipro, HP, Timken and Velankani. You can spend your Quality Time with your family and at your workplace rather than on roads and traffic jams. Imagine the luxury of having lunch at home regularly! With the Family… With all the MNCs in Electronic City looking for lifestyle residentials closeby, is a great place to live and great place for INVESTMENT.
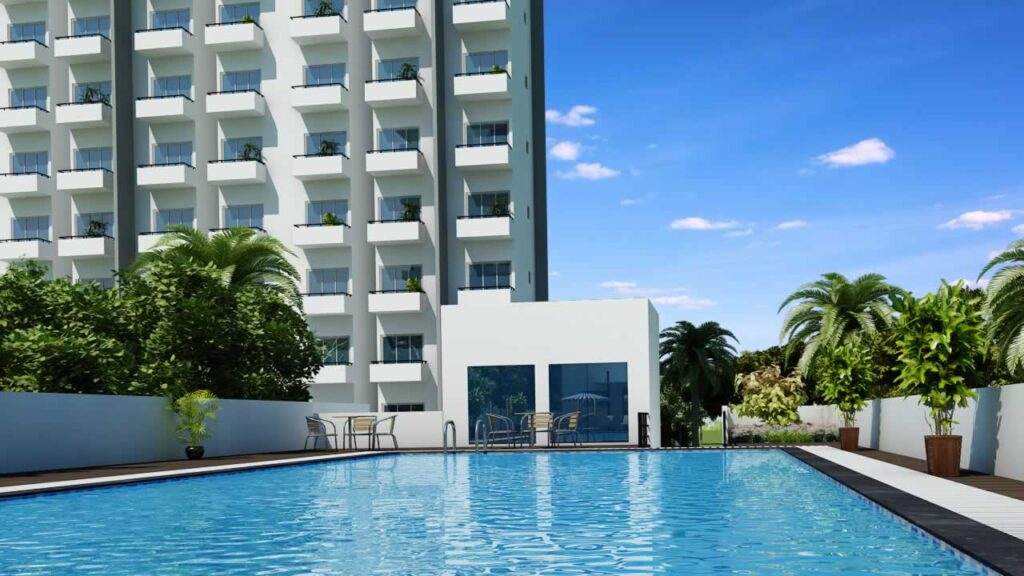
SWIMMING POOL
JOGGING TRACK
MULTIPURPOSE HALL
DG BACK UP
INTERCOM
WATER MANAGEMENT & HARVESTING
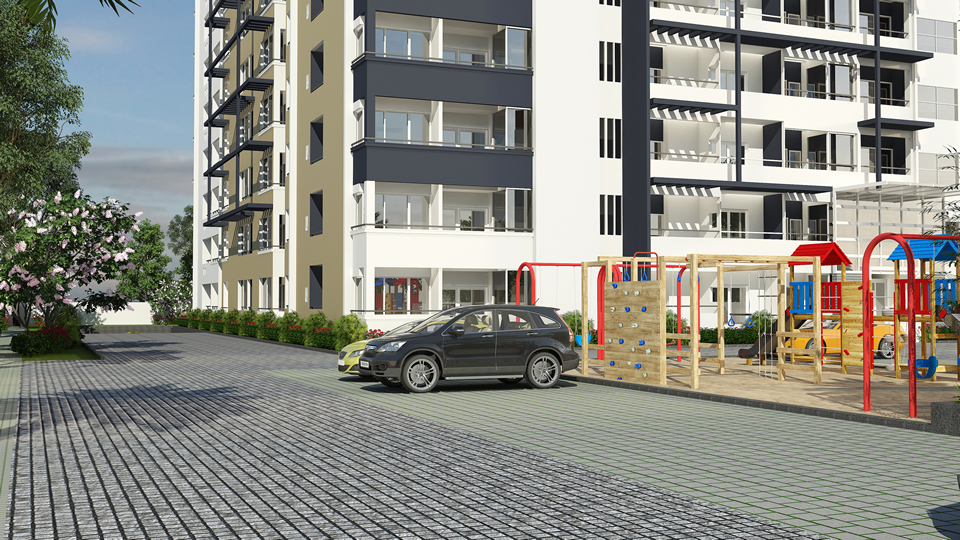
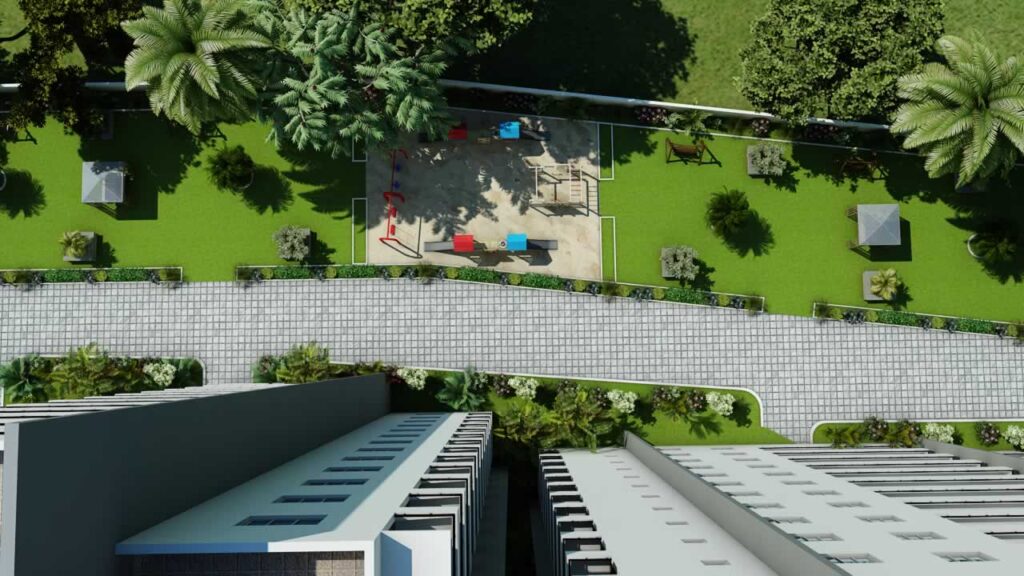
CHILDREN’S PLAY AREA
FULLY EQUIPPED GYM
CCTV
TODDLER POOL
SEWAGE TREATMENT PLANT
SWIMMING POOL
JOGGING TRACK
MULTIPURPOSE HALL
DG BACK UP
INTERCOM
WATER MANAGEMENT & HARVESTING
CHILDREN’S PLAY AREA
FULLY EQUIPPED GYM
CCTV
TODDLER POOL
SEWAGE TREATMENT PLANT
Specifications
- All the buildings are G+ Twelve upper floors of seismic zone II
- Compliant RCC framed structure
- All walls are solid masonry walls
- Internal walls will be plastered with lime finish
- External walls will be plastered with sponge finish
- Under Ground Tanks & over head tanks with Bore Wells & Pumps will be provided.
- Hind ware/ cerra ware sanitary fittings and quality CP fittings of ESSESS/ equivalent will be provided with ISI pipes and fittings.
- Main door will be of Teak wood frame with polished molded shutters.
- Internal Doors & Balcony Doors will be of Sal wood frame with molded shutters.
- Three track Aluminum windows with mesh shutters.
- Door/ window will be of sliding 3 tracks aluminum windows with mesh shutter.
- Five 8 passengers’ lifts of ISI make with power back up.
- Premium vitrified flooring in living, Dining, Kitchen and Rooms.
- Anti skid in utility & Balcony.
- Digital Ceramic tiles for walls & Floors in Toilets.
- Granite or Equivalent for stair case, Lift & Lobby’s.
- Heavy duty REGENTO vitrified tiles for corridors.
- 100% Power back up for lifts and pumps & common area lighting.
- Lighting point for all the rooms.
- Will be provided with 2ft wide Granite platforms with sink & drain board & 2ft Dadoing of ceramic tile above the granite.
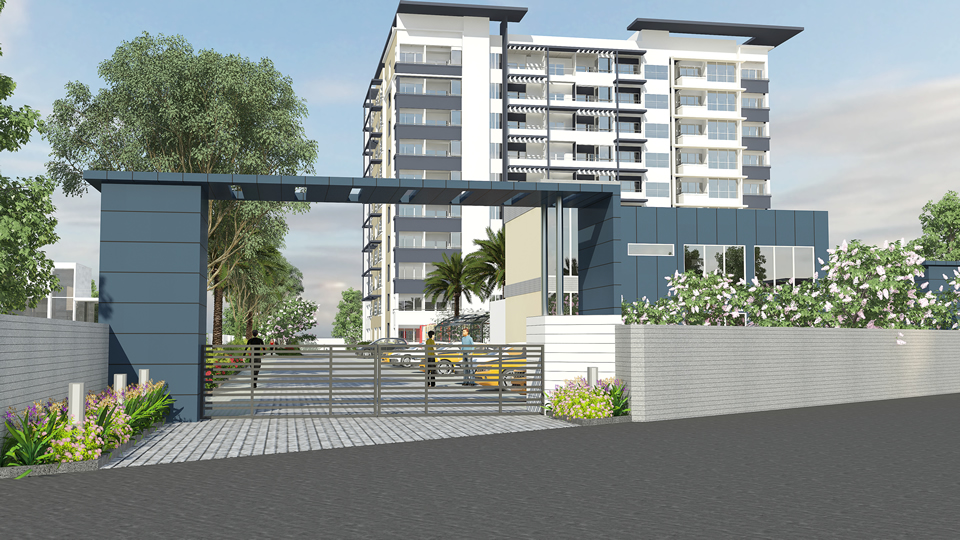
- Aesthetic elevation with compound wall and gates.
- Internal walls will be finished with 2 coats of putty & Emulsion of Asian or equivalents make.
- External walls will be finished with one coat of cement primer & 2 coats of weather coat of Asian or equivalent make.
- Grills & Balcony railings will be of enamel paint.
- Car park facility will be in the Lower & Upper Basement floors only on ownership basis.
- Concealed modular switches of Anchor, Roma or equivalent make with ISI copper wire, cables & pipes etc.
- Power supply for each 2 BHK apartment to have 3 KVA & 3 BHK apartments to have 5 KVA.
- Fire fighting as per norms of Fire Department.
- Sprinkler systems for car parking and common areas.
- Addressable Fire detection and alarm system.
Amenities
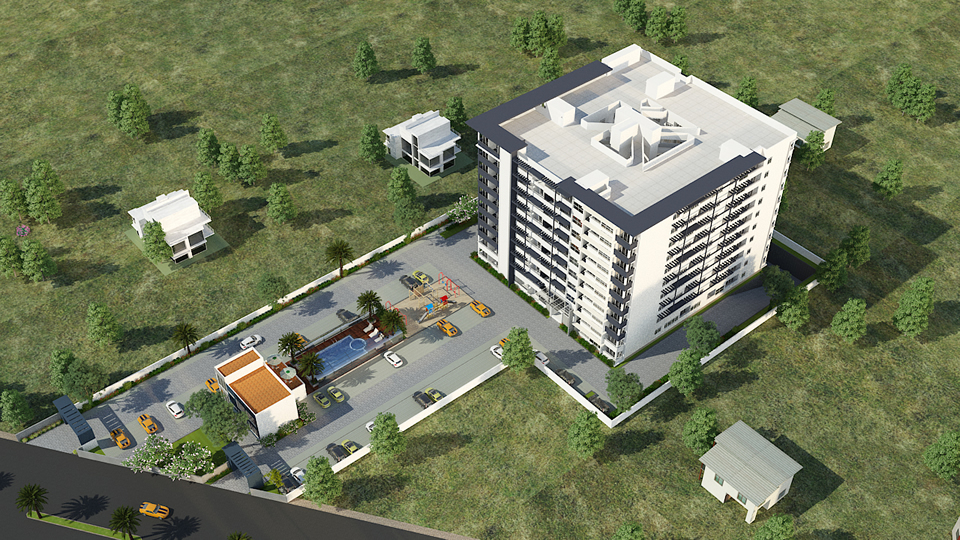
- Swimming pool
- Play area for children’s
- Perpheral jogging track
- Gym in the basement floor
- Landscape in common areas
- Party hall
- Four lifts of repuated make
- Generator with appopriate capacity to run lifts and lighting common areas and one point in the flat.
- Security room with intercom facility
- Rain water harvesting
- Sewerage treatment plan
- Project is vaastu complint & much more…
Specifications
- All the buildings are G+ Twelve upper floors of seismic zone II
- Compliant RCC framed structure
- All walls are solid masonry walls
- Internal walls will be plastered with lime finish
- External walls will be plastered with sponge finish
- Under Ground Tanks & over head tanks with Bore Wells & Pumps will be provided.
- Hind ware/ cerra ware sanitary fittings and quality CP fittings of ESSESS/ equivalent will be provided with ISI pipes and fittings.
- Main door will be of Teak wood frame with polished molded shutters.
- Internal Doors & Balcony Doors will be of Sal wood frame with molded shutters.
- Three track Aluminum windows with mesh shutters.
- Door/ window will be of sliding 3 tracks aluminum windows with mesh shutter.
- Five 8 passengers’ lifts of ISI make with power back up.
- Premium vitrified flooring in living, Dining, Kitchen and Rooms.
- Anti skid in utility & Balcony.
- Digital Ceramic tiles for walls & Floors in Toilets.
- Granite or Equivalent for stair case, Lift & Lobby’s.
- Heavy duty REGENTO vitrified tiles for corridors.
- 100% Power back up for lifts and pumps & common area lighting.
- Lighting point for all the rooms.
- Will be provided with 2ft wide Granite platforms with sink & drain board & 2ft Dadoing of ceramic tile above the granite.
- Aesthetic elevation with compound wall and gates.
- Internal walls will be finished with 2 coats of putty & Emulsion of Asian or equivalents make.
- External walls will be finished with one coat of cement primer & 2 coats of weather coat of Asian or equivalent make.
- Grills & Balcony railings will be of enamel paint.
- Car park facility will be in the Lower & Upper Basement floors only on ownership basis.
- Concealed modular switches of Anchor, Roma or equivalent make with ISI copper wire, cables & pipes etc.
- Power supply for each 2 BHK apartment to have 3 KVA & 3 BHK apartments to have 5 KVA.
- Fire fighting as per norms of Fire Department.
- Sprinkler systems for car parking and common areas.
- Addressable Fire detection and alarm system.
Amenities
- Swimming pool
- Play area for children’s
- Perpheral jogging track
- Gym in the basement floor
- Landscape in common areas
- Party hall
- Four lifts of repuated make
- Generator with appopriate capacity to run lifts and lighting common areas and one point in the flat.
- Security room with intercom facility
- Rain water harvesting
- Sewerage treatment plan
- Project is vaastu complint & much more…